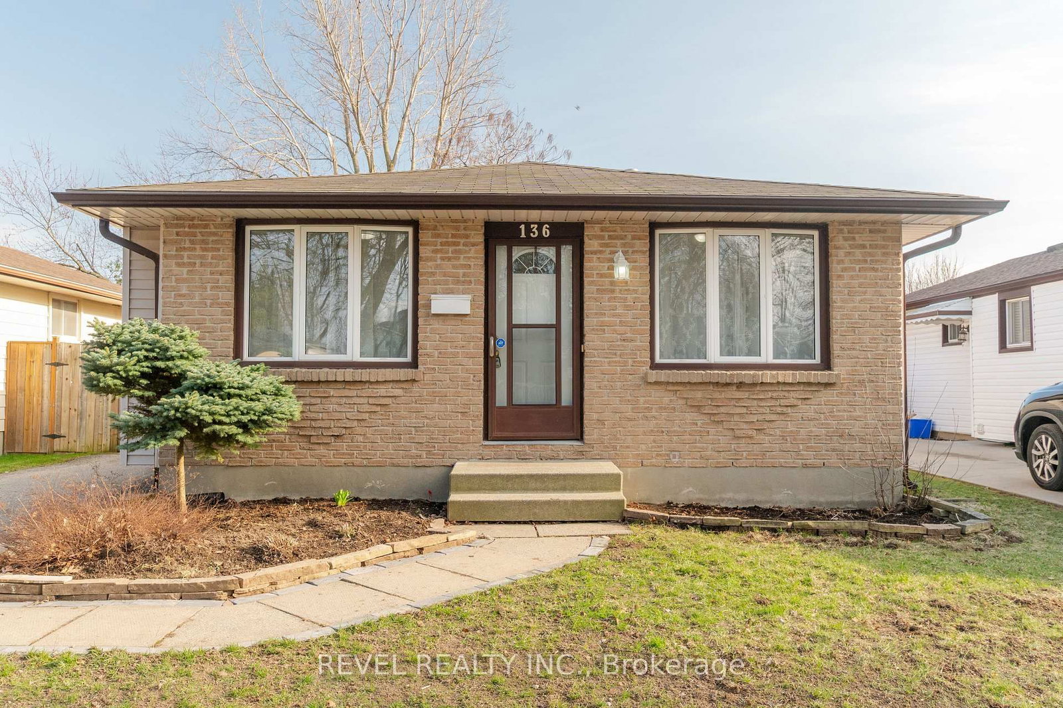
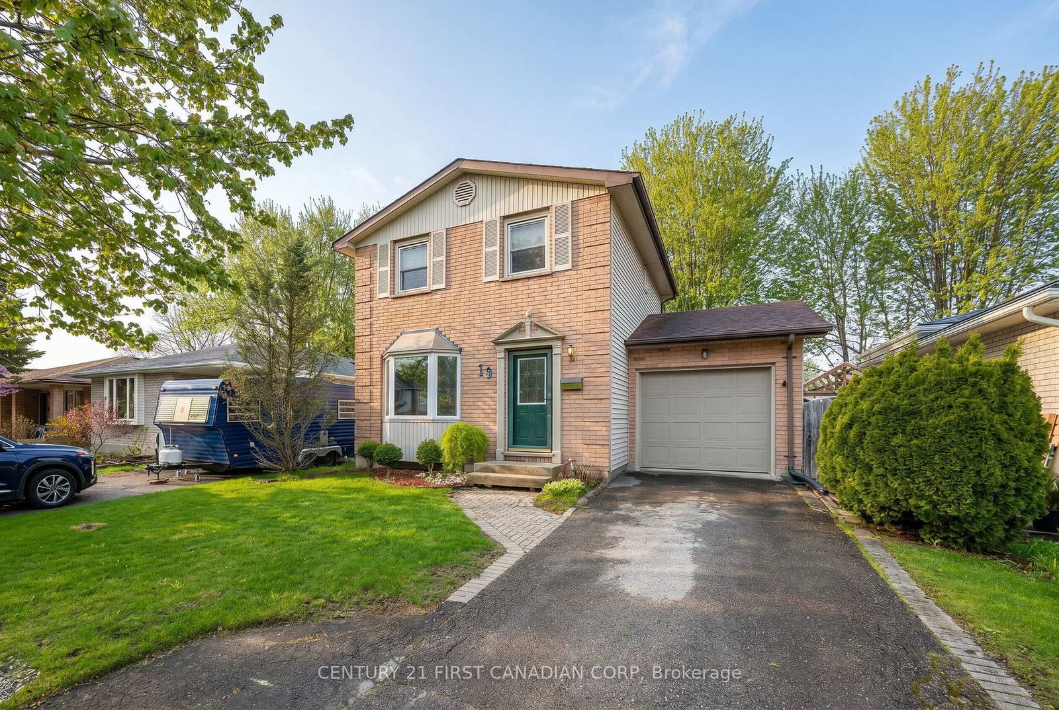
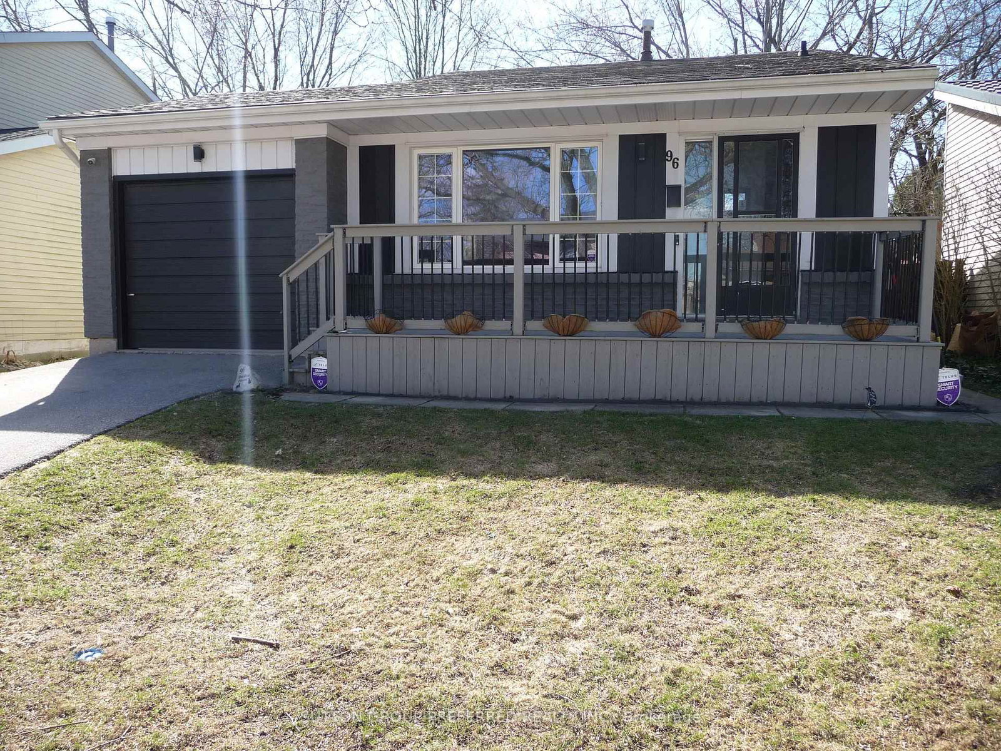
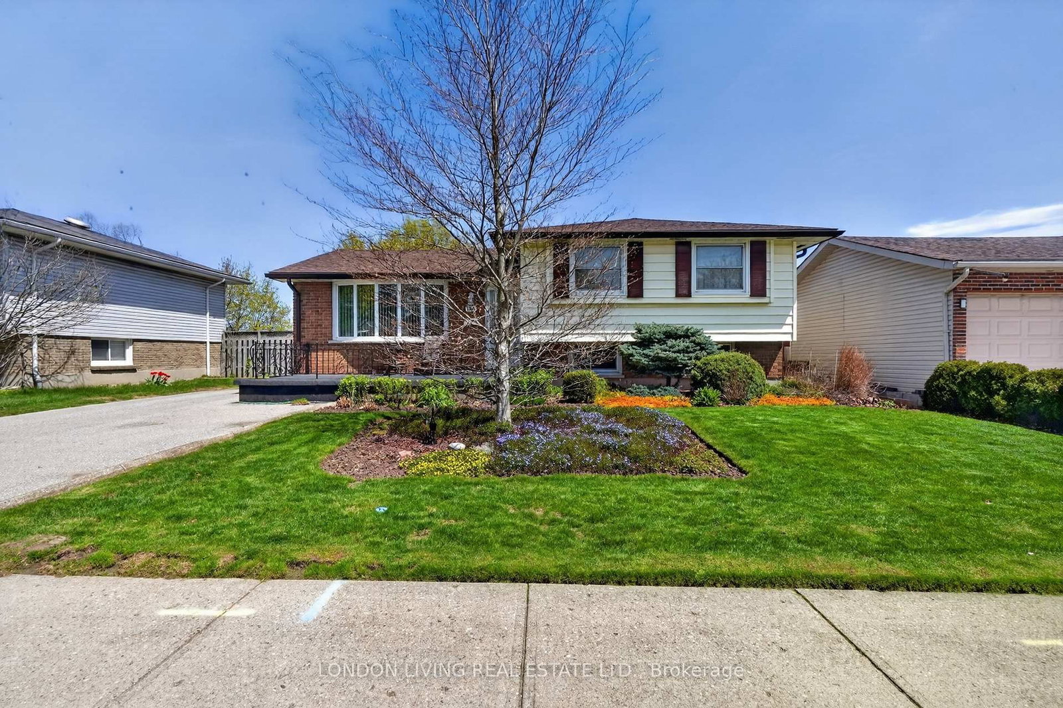
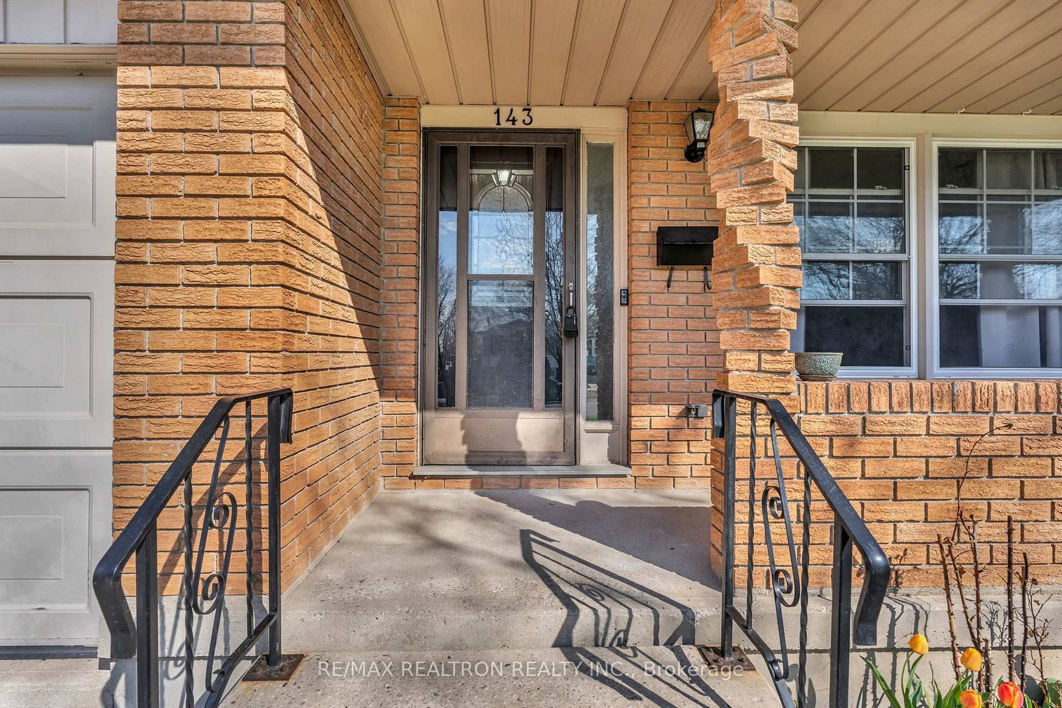
<-- style PDP --> 31 Renny Crescent, London South - Detached for sale for $548,800
  • for sale

31 Renny Crescent

London South, Ontario, N6E 2C4 - South X

$548,800

  • Neighbourhood

    South X

  • Major Intersection

    Jalna Blvd & Bradley

  • Listed Since: 19 day(s)

  • Last update: today

Overview

  • Property Type

    Detached, Backsplit 4

  • Bedrooms

    3

  • Bathrooms

    2

  • Basement

    Fin W/O + Sep Entrance

  • Kitchen

    1

  • Total Parking

    2

  • Lot Size

    53x101.24 (Feet)

  • Taxes

    $3,722.00 (2025)

  • Type

    Freehold

Property Description

Property description for 31 Renny Crescent, London South

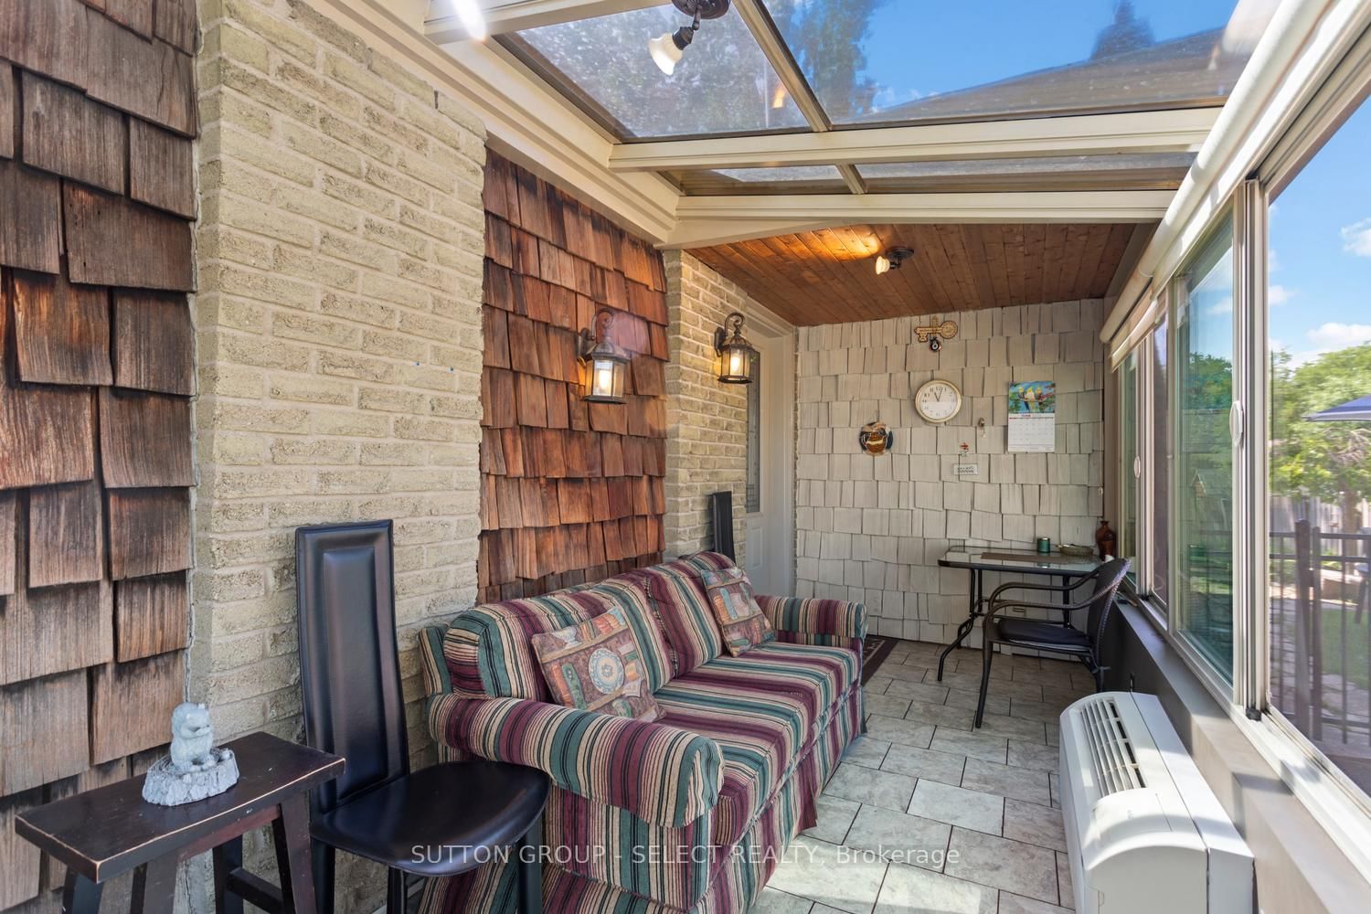
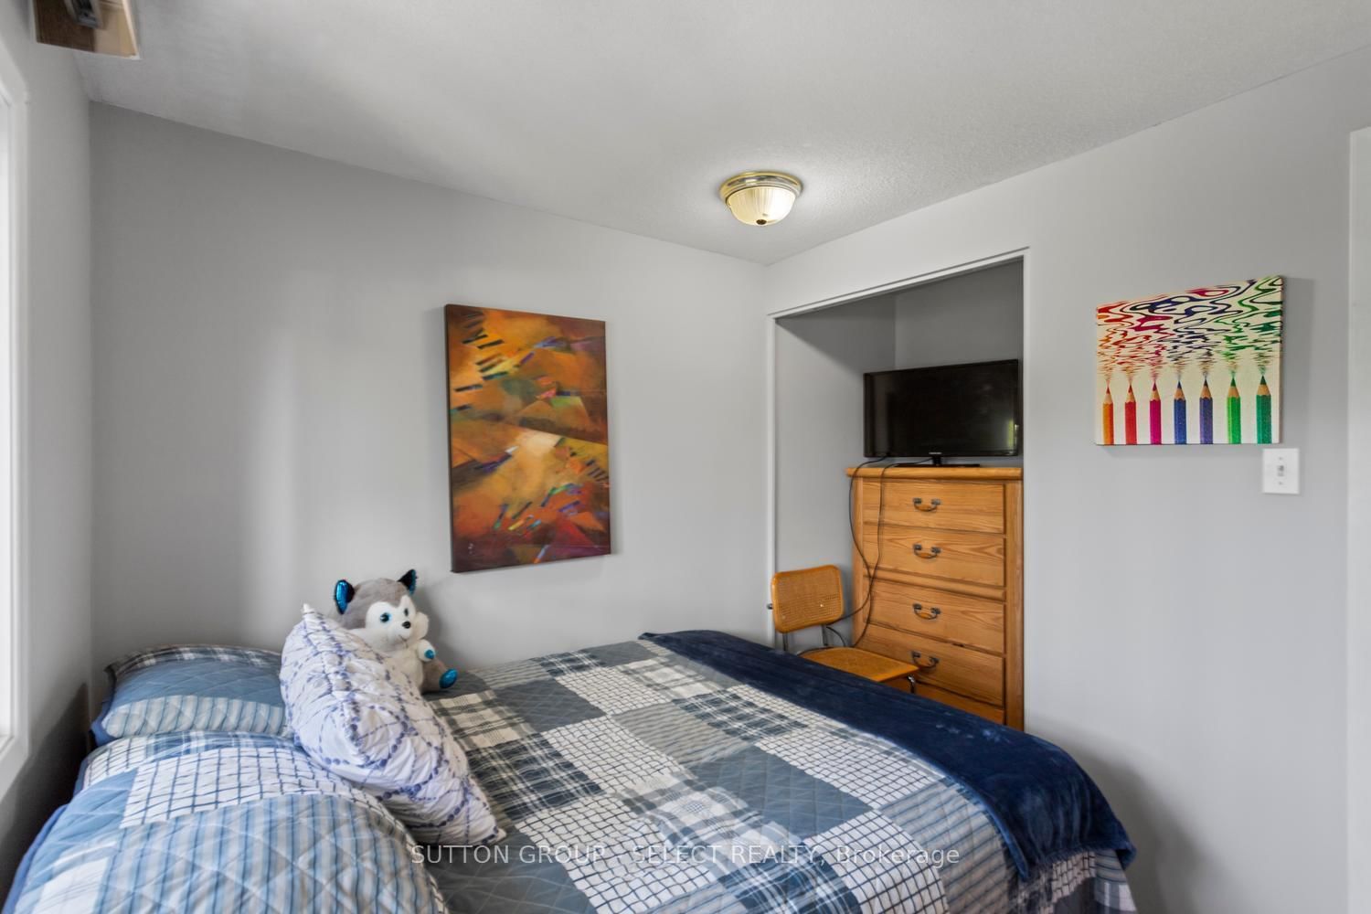
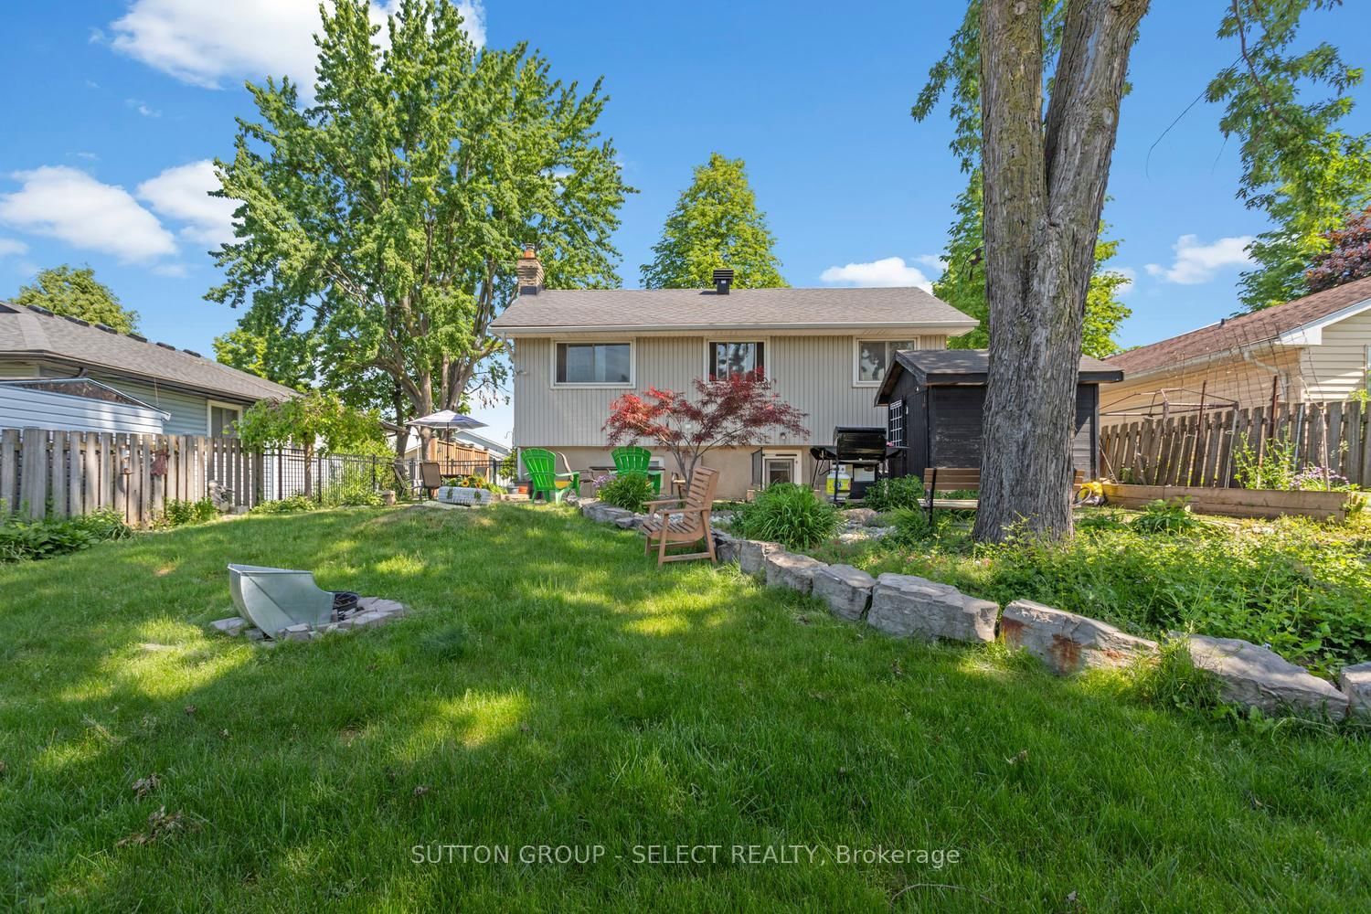
Welcome to 31 Renny Crescent - Incredible Value in a Convenient South London Location!Ideally situated within walking distance to parks, White Oaks Mall, the library, schools, shopping, and other everyday amenities, this freshly painted and exceptionally well-maintained back-split offers comfort, charm, and functional living space for the whole family.The bright and inviting layout is enhanced by a spacious four-season sunroom, complete with its own heating and air conditioning unit, allowing you to enjoy the space year-round-whether you're sipping your morning coffee or unwinding after a busy day.This cozy home features 3 bedrooms and 2 bathrooms, along with a generous lower-level family room highlighted by a warm gas fireplace and convenient walk-up access to the fully fenced backyard. Recent updates include a new furnace (2024), updated windows, and modern pot lights in the living room.The unfinished basement provides excellent storage space and outstanding potential for future development, whether you envision a recreation room, home office, gym, or additional living space to suit your needs. Outside, you'll appreciate the beautifully landscaped front and back yards, colorful perennial gardens, and attractive stone patio, creating a private outdoor retreat perfect for relaxing or entertaining. Lovingly cared for, this home clearly reflects pride of ownership throughout. With easy access to Highway 401 and a location close to everything you need, this move-in-ready property offers exceptional value and a wonderful place to call home. Don't miss this opportunity to own a well-cared-for home in a desirable family-friendly neighborhood.

Listed by SUTTON GROUP - SELECT REALTY

  • MLS #

    X13410924

  • Sq. Ft

    1100-1500

  • Sq. Ft. Source

    MLS

  • Lot Irregularities

    Y

  • Year Built

    Available Upon Request

  • Pool

    None

  • Drive

    Private

  • Garage

    None

  • Total Parking

    2

  • Family Room

    Y

  • Den

    Y

  • Exterior

    Brick

  • Fireplace

    Y

  • Roof

    Shingles

  • Foundation

    Poured Concrete

  • Elevator

    n/a

  • Water View

    n/a

  • Laundry Level

    Lower

  • Heat

    Forced Air

  • A/C

    Central Air

  • Water

    Municipal

  • Water Supply

    n/a

  • Sewers

    Sewers

  • Central Vac

    N

  • Sunroom

    5.49 x 1.96 ft Main level

  • Foyer

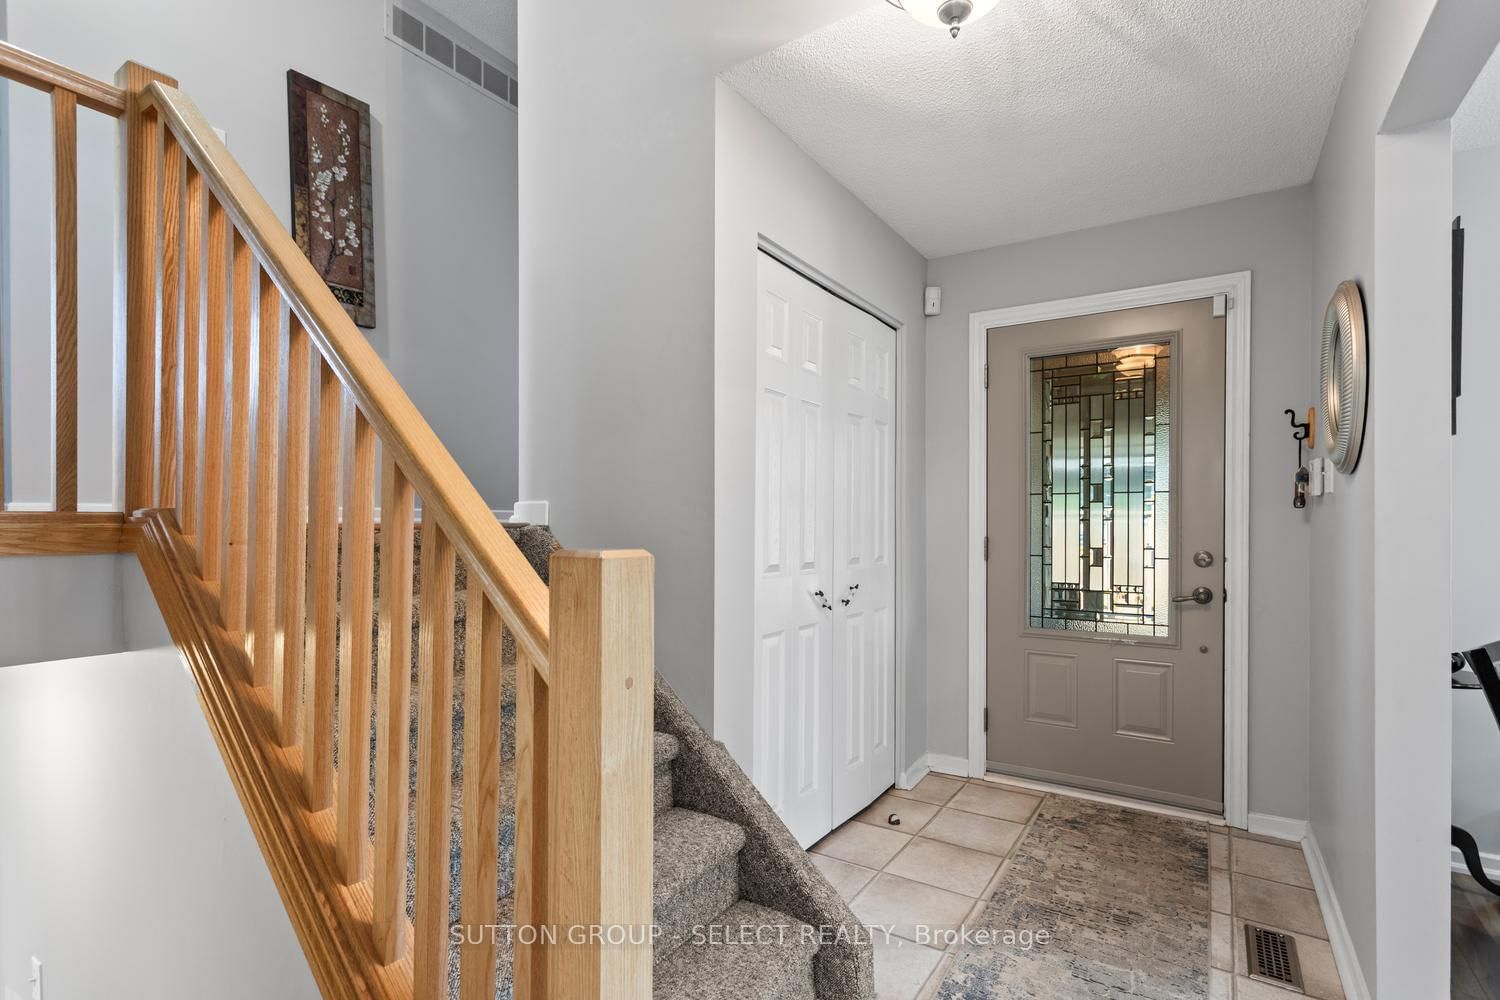
    4.75 x 1.01 ft Main level

  • Living

    4.75 x 3.78 ft Main level

  • Kitchen

    3.1 x 2.79 ft Main level

  • Dining

    3.2 x 2.62 ft Main level

  • Primary

    4.54 x 3.02 ft 2nd level

  • Br

    3.3 x 2.73 ft 2nd level

  • Br

    2.88 x 2.32 ft 2nd level

  • Family

    6.1 x 3.35 ft Lower level

  • Office

    2.71 x 2.0 ft Lower level

  • Great Rm

    3.57 x 2.25 ft Lower level

  • Other

    2.71 x 2.0 ft Lower level

  • Laundry

    3.57 x 2.25 ft Lower level

  • MLS #

    X13410924

  • Sq. Ft

    1100-1500

  • Sq. Ft. Source

    MLS

  • Lot Irregularities

    Y

  • Year Built

    Available Upon Request

  • Pool

    None

  • Drive

    Private

  • Garage

    None

  • Total Parking

    2

  • Family Room

    Y

  • Den

    Y

  • Exterior

    Brick

  • Fireplace

    Y

  • Roof

    Shingles

  • Foundation

    Poured Concrete

  • Elevator

    n/a

  • Water View

    n/a

  • Laundry Level

    Lower

  • Heat

    Forced Air

  • A/C

    Central Air

  • Water

    Municipal

  • Water Supply

    n/a

  • Sewers

    Sewers

  • Central Vac

    N

  • Sunroom

    5.49 x 1.96 ft Main level

  • Foyer

    4.75 x 1.01 ft Main level

  • Living

    4.75 x 3.78 ft Main level

  • Kitchen

    3.1 x 2.79 ft Main level

  • Dining

    3.2 x 2.62 ft Main level

  • Primary

    4.54 x 3.02 ft 2nd level

  • Br

    3.3 x 2.73 ft 2nd level

  • Br

    2.88 x 2.32 ft 2nd level

  • Family

    6.1 x 3.35 ft Lower level

  • Office

    2.71 x 2.0 ft Lower level

  • Great Rm

    3.57 x 2.25 ft Lower level

  • Other

    2.71 x 2.0 ft Lower level

  • Laundry

    3.57 x 2.25 ft Lower level

Thinking of Selling?

Find Out Your Home’s Value in Today’s Market!

No Email or Signup is required to view your home estimate.

estimate your home value

Contact Manoj Kukreja

Sales Representative,
Century 21 People’s Choice Realty Inc.,
Brokerage
(647) 576 - 2100

Manoj profile avatar

Inventory Graph

10 9 8 7 6 5 4 3 2 1 0 3 Months of inventory SELLER'S Market BALANCED Market BUYER'S Market

Mortgage Calculator

This data is for informational purposes only.

Mortgage Payment per month

Principal Amount

Interest

Total Payable

Amortization

Amortization

Closing Cost Calculator

This data is for informational purposes only.

Closing Cost Total for this property

Total Cash flow for purchasing this property

Down Payment(%)*
Additional information

Provincial Land Transfer Tax

Ontario Land Transfer Tax Rebate

Toronto Land Transfer Tax

Toronto Land Transfer Tax Rebate

PST on CMHC Insurance Premium

Lawyer Fees

$2,825

Government Registration Fee's

$164

Title Insurance

Closing Cost Total

Total Cash flow for purchasing this property

Provincial Land Transfer Tax

Ontario Land Transfer Tax Rebate

Toronto Land Transfer Tax

Toronto Land Transfer Tax Rebate

PST on CMHC Insurance Premium

Lawyer Fees

$2,825

Government Registarion Fee's

$164

Title Insurance

Down Payment(%)*

* A down payment of less than 20% is permitted only for first-time home buyers purchasing their principal residence. The minimum down payment required is 5% for the portion of the purchase price up to $500,000, and 10% for the portion between $500,000 and $1,500,000. For properties priced over $1,500,000, a minimum down payment of 20% is required.

Thinking of Selling?

Find Out Your Home’s Value in Today’s Market!

No Email or Signup is required to view your home estimate.

estimate your home value

Contact Manoj Kukreja

Sales Representative, Century 21 People’s Choice Realty Inc., Brokerage
(647) 576 - 2100

Manoj profile avatar

Recent Sold Listings in South X, London South

Popular Cities